Friday, February 05, 2016

Collusion between gov't, developers and tenant advocacy non profits

By using zoning to limit developable space, and allowing that space to be bought and sold, gov't created property literally out of thin air -- out of the words of the zoning text. By creating a market the raw resource of which was created by the gov't, gov't could exert influence, manipulate and extort from developers. If a developer wanted more space than was available in the zoning, he had to go beg it of gov't, and gov't could grant the additional space for a favor. This market was the beginning of the end of gov't directly building affordable housing and instead drawing the developer into building it for the public.

Housing projects were widely viewed as a failure. A new generation of planners followed Jane Jacobs' broad criticism of tower-in-the-park construction, which she viewed as anti-urban, generating wastelands of non commercial, semi-abandoned and dangerous, isolated space. The reality was more complex. After all Stuyvesant Town is a housing project but no one complains that it's a failure. If anything, it's become to successful, too attractive as its management tries to replace older tenants with tenants eager to pay much higher rents there. But Stuy Town was middle-income, well maintained, with residents who were also well served by gov't and the economy in many ways. The low-income housing projects relied on inadequate gov't funding streams and the community was consistently underserved whether by the education system for its children or the employment opportunities for its parents, health services, sanitation and the maintenance of the grounds. If it failed, it failed because of the lack of social and financial investment in the human capital of the community. But that failure could easily be dressed up instead as a failure of urban and architectural planning and design.

Zoning incentives replaced housing projects. Developers would be given additional space to develop in return for building a modest percent of affordable housing that would be managed by a non profit tenant advocacy group. This model brought together gov't, developers and affordable housing non profits: gov't offered bulk space incentives to the developers while giving the non profits funding to manage the affordable housing. The developers needed to cooperate with both gov't and the non profits. And critically, the tenant advocacy groups were now compelled to work with and for both gov't and developers. 

In order to obtain affordable housing, the tenant advocacy non profits had to sell upzonings to their community, otherwise the non profit wouldn't get the affordable housing or their funding from the gov't. Since the affordable housing brings with it market-rate development, the result is gentrification, investment, opportunity for more investment and a feeding frenzy of tenant harassment. At the end of the day, affordable housing through zoning nets a loss of affordable housing. And since the affordable housing is given to people who are not currently living in the neighborhood, to call this "community preservation" is Orwellian doublespeak. 

Those in the community who are aware of the consequences of the affordable cooptation of the non profits, are placed in the ugly position of having to protest affordable housing. The gov't has effectively driven a wedge between affordable housing advocates and anti-gentrificationists by this Sophie's choice dichotomy of affordable housing (+market-rate housing) or else no development (+no new affordable housing). 

If you go to a City Planning hearing you can see the wedge in living color. The state-funded affordable housing non profits arrive with their employees and clients -- the tenants they work with in their tenant advocacy -- all in bright orange or yellow T-shirts. They don't testify, since they are brought to the hearing to pad the audience. Their leaders testify in favor of the upzoning on the grounds that it will bring affordable housing to the community. The rest of the audience is comprised by ordinary residents dressed all diversely, unorganized and unfunded. They do testify, one by one. They testify against the upzoning, expressing their concern about gentrification and community displacement. The Planning Commission ignores them because the city wants development -- it's revenue for the city. The people lose, and the sham continues. 

Thursday, February 04, 2016

Contextual zoning and inclusionary housing

As we saw last time, by limiting the developmental rights -- the allowable floor area -- in every zone, zoning created a market of space. By the same token, it made it possible for the gov't to create property out of air, out of words in the zoning text. Upzone a neighborhood -- allow more floor area per lot -- the owner now not only can build more actual rental space but, if he doesn't have the financial resources to construct, can sell the unbuilt floor area to another developer who does. This gives the gov't powerful leverage on developers.

We also saw that while the small landowners benefit form the sale of developmental rights ("air rights"), their property becomes developmentally inert and in the long run, less profitable, and because the nearby skyscraper has raised the local real estate taxes, the property may become a source of discontent. In addition, the Modernist model of surrounding tall, dense buildings with park space instead of integrating residences with commercial storefronts aligned on the streetscape turned out to be a disaster in the so-called "projects." Modernist ideals were replaced with a belief in value of the urban integrated streetscape -- storefronts on the street-level which would bring lively commerce and businesses that would clean and protect the street. This led to a reaction against the tower-in-the-park zoning which created disjointed, discontinuous streetscapes.

The response was the current model of zoning called "contextual." The city added another innovation, this in the measure of space: the height cap. Zoning would now provide a floor space allowance, but also a height cap, so a developer could no longer buy unused developmental rights ("air rights") to build out-of-scale skyscrapers in low- or mid-rise zones.

Meanwhile, the gov't got out of the business of constructing low-income housing (projects) using instead its leverage through zoning to get developers to build affordable housing. The Bloomberg model worked so:

1. Designate a height cap in a zone that is higher than is needed for the designated floor area.
2. Offer the developer additional floor area if the developer built some affordable housing there.

So it's an incentive deal made to the developer. If he builds affordable housing in addition to the market rate units he wants, the city will allow him more space to build additional market rate units. The market rate bonus wasn't much, but it was more than nothing. Typically, the ratio was something like 4 units affordable, 1 unit market rate. The developer might be allowed, in other words, to build another  25% more space, but the total building would have to be 20% affordable, so the market rate bonus was just 5%.

Not many developers bothered with the bonus. De Blasio claimed that they didn't want the bonus because in order to squeeze in the affordable units within the height cap, the entire building had to have low ceilings. So the Department of City Planning came up with a fix: raise all the contextual heights so that developers didn't have to sacrifice ceiling height for the affordability bonus. The developer could build high ceilings for the luxury clients and still have room for affordable housing plus the market rate bonus incentive. The developer could eat his cake and the city could have it too.

De Blasio also proposed that wherever there's an upzoning, affordable housing would have to be included -- if the developer gets an increase in floor area, the developer must build 20% of the building as affordable housing. Since this mandatory inclusionary housing doesn't apply unless there's an upzoning, de Blasio's proposal is similar to the Bloomberg model. But under the Bloomberg model developers might advocate to get an upzoning and not bother with the bonus affordability incentive. Under the de Blasio model, the developers might think twice about advocating for an upzoning since the affordability would be forced on them.

Next up, the role of affordable housing non profits and the community boards.

Wednesday, February 03, 2016

Zoning with a conscience (the talk'll be up at Columbia University in the Foreign Affairs building, 420 W. 118th Street, room 409, 2pm Sunday)

In 1961, the city updated its zoning. This time, the city's planners responded to the Modernist movement which had been around since 1910 or so, but gov't isn't exactly avant garde, so it takes time for gov't to catch on.

The principles of Modernism reflect deep social awareness, with its origins in socialism at a time when socialism was not only respectable, but viewed as the best means, perhaps the only means, towards social justice. Rather than merely serving the investors' financial interests, Modernist architects intended to design an ideal world for all. They developed manifestos and principles of design, competed intellectually for innovations that would improve humanity, not just the developer or his rich clients. Stylistically, they rejected the ostentatious flaunting of wealth that characterized the design fashions of their predecessors. Ornamentation signaled useless vanity. Modernism replaced the show of wealth with purely functional form -- no eyebrows over the windows, no more columns and terra cotta. Steel girders and glass walls -- the structural elements -- were left bare in rectangular shapes of structural support: the Seagrams Building is its most insistent and elegant expression.

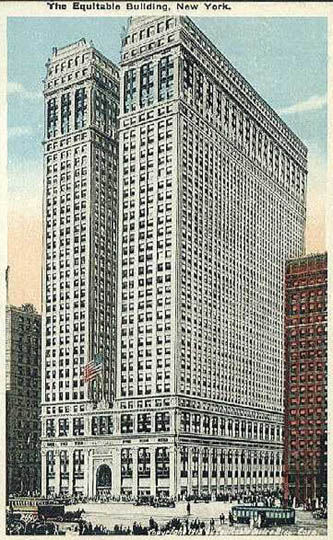
You'll notice that unlike the Equitable Building that covered the lot completely, and unlike the Empire State Building that attenuates towards its spire, this building rises straight up but doesn't cover the lot. Instead of setbacks to bring light to the street, the new zoning required that as the building grows taller, its footprint must attenuate, not its tower. The result is an empty space surrounding the building, which then can be used by the public as a park or plaza. The method of bringing light to the street is shifted from the top of the building to the bottom where the public can benefit both from the light and from the space. 

The new zoning also introduced a method of restricting the bulk or size of a building. Previously, buildings could be built to whatever height, allowing overwhelming and oppressive density. City Planning Commission came up with a measure of density that still allowed for flexibility of height. The measure of size is the floor area. By zoning for floor space rather than for height, developers were allowed to choose the height of the ceiling freely. 
The New Museum has the same floor area and zoning as its nextdoor neighbor
but because its ceiling heights are 20'+ it dwarfs the buildings on the street.
But their innovation served much more than that. It was now possible to limit the bulk of all the existing or potential buildings in a specific zone. And it allowed landowners to sell their bulk allowance to other landowners who might want to build more than the zoning had given them. The new zoning created a market of space. 

It also had a preservationist consequence for owners who sold their bulk allowance in excess of their existing building. Once an owner has sold his excess bulk allowance -- his developmental rights, sometimes called "air rights" -- the owner can't develop anything larger than the building he already has, so there's no reason for him ever to redevelop his building. The result is a kind of preservationist balance: for every tall skyscraper built by buying developmental rights of small buildings nearby, those smaller buildings are preserved. The new ensures the old. 

It also ensures that the old, small owner loses the value of his property, can't sell it easily, since who wants a building that can't be redeveloped for increased rents, while the skyscraper next door increases the real estate values of the neighborhood and therefore the real estate taxes. The small owner may have gotten a one-time windfall from selling the air rights, but in the long run, he's losing. 

Next up, the current model and how it plays into affordable housing. 

Tuesday, February 02, 2016

Talking this Sunday at OWS Altbank (Alternative Banking) Group on zoning and displacement

I'll be giving a talk on zoning, its consequences and how it plays out in local politics. Here's a brief outline.

The Amenties Dilemma

I'll be starting with what I call the "amenities dilemma": whenever some amenity that improves the quality of life is brought into a low-income neighborhood or ethnic enclave, whether it's better plumbing or a nicer sidewalk, it raises real estate values and attracts investment. It's not just a quantity of money that flows into the neighborhood, but the color of money, which is not green. Money in America is white, and it has an affinity as well as a color: it's drawn to more whiteness. Any improvement in a low-income neighborhood tends to whiten it and drive out the color. It's called gentrification and its consequence, community displacement.

Why should money harass the color out of a neighborhood? Is it greedy maximization of profit?

I dislike the use of "greed" as an economic explanation. It implies that there are some defective people who are to blame for what's wrong in the world. That sort of psychological essentialism -- some people are greedy, others not -- leads to a misunderstanding of how economies and societies work, and leads away from any meaningful solutions to its problems. What we call greed may be less affective, personal or psychological than mere opportunity. If there is no opportunity to make money out of some place, thing or person, people are pretty chill about that person, place or thing. It's when there's some kind of opportunity to gain from a place, person or thing that the feeding frenzy begins.

When the Lower East Side was an abandoned slum, it took my landlord eight months to bother to try to evict me for non payment, because the rent was so low that getting the rent or replacing me with another low renter was hardly worth the trouble. Today if I am five days late with my rent, the landlord files eviction proceedings and assesses a late fine onto my rent. Where there's money to be made, the pressure becomes irresistible and fierce.

The amenities dilemma -- leaving the ghetto in poverty preserves the community but ensures their poverty, while improving the ghetto just shifts the community to a new place of poverty (the dilemma was observed way back by Friedrich Engels in his "The Housing Question")  -- is the big problem for zoning designed to create affordable housing. That's what the talk is mostly about. But first I want to look at how zoning came about, what its goals were and are, and how it works.


The origin of zoning

In 1915, Equitable Life built an office tower designed to be the largest such space in the world. Taking up a huge lot, the building rose straight up 38 stories, casting a shadow a quarter of a mile. This was a time before Wall Street was covered with skyscrapers. The buildings there were much more modest and natural light was still available. Commercial buildings were structured to use natural light. Cast iron, favored for commercial buildings, allowed maximal window coverage with minimal structural support. The Equitable Building's shadow instantly depressed real estate values all around it. Landlords and real estate speculators throughout the city were terrified and infuriated, not just over the building, but the possibility that other corporate giants would build near their lots. The real estate industry demanded that the city respond with a permanent fix so that this never happen again.
The very next year the city implemented its first zoning law. Note that the city responded immediately. The disastrous 1879 Tenement Housing Act that created dangerous and unsanitary conditions in the ghetto wasn't fixed for twenty-two years. Zoning took a matter of months. The difference? Money and investors vs immigrant labor. Note also that the housing need for the ghetto was dangerous and unsanitary structural designs inducing life-threatening diseases and fire; the needs of the real estate industry were investment.

The zoning had two new requirements. One was a restriction on types of uses so that factories couldn't be built along residences. Factories bring noise and stench and worse, laborers, who are also noisy and smelly that destroy the real estate value of a residential neighborhood. The city came up with the idea of creating residential zones where commerce was allowed but not manufacturing. There'd also be commercial zones where some residences were allowed, and manufacturing zones where manufacturing and some commercial buildings but not residential buildings could be built.

The second idea was a design innovation. Any tall building had to attenuate -- as it grew higher, it had to be more slender. The idea was to prevent the skyscraper from blocking out all the sunlight, while still allowing developers to build big to cash in on rental space. This requirement of attenuation is easily visible in the most familiar and identifiable NYC skyscrapers. The Empire State Building took its design not from any fashion, but from the strictures of the law. In fact, the real estate industry hired an architectural draftsman, Hugh Ferriss, to interpret the legalese to the architects.

These gradual attenuations are called setbacks.

Both of these innovations were specifically designed to protect the interests of real estate industry -- landowners and developers.

Next up, tower-in-the-park zoning, modernism -- design with a social conscience and unintended consequences -- and developmental rights or how gov't creates property and value for the landowner out of thin air.

Monday, February 01, 2016

What's a tenement?

Good question! When I presented this talk at the Kahila Kedosha Janina, someone in the audience asked what I meant by tenement because this slide

looked to him like a picture of a luxurious residence, not his notion of a tenement. Appearances can deceive, and, we'll see, in more ways than one.

So what does the word tenement mean? What does the word denote -- what is a tenement?

Back in the day before the apartment building, New Yorkers lived in houses. Except for the new immigrants. They lived in abandoned breweries, abandoned churches, make-shift shacks and hovels. Wherever they lived in crowded quarters, the structure was referred to as a tenement, to distinguish it from a house or single-family home. The essential notion was a multiple dwelling. When the apartment building was created for the immigrants, they were then called tenement houses. These houses, bereft of any plumbing and soon without light or access to fresh air, eventually became the target of legal reform. The law then had to define its term: "the residence of three families or more living independently of each other and doing their cooking upon the premises..." (Tenement House Act 1867).

Popular culture mid century identified the tenement as the drab apartments of the poor, uniformly five stories tall, after 1867 with a fire-escape. When multiple dwellings caught on with the middle classes, the meaning of tenement could no longer be applied to them, since the connotation of poverty had been attached to the word as part of its denotation. So they built apartment buildings instead. Same structure, different dwellers, different class.
[For any semanticists reading, it's a case of de re association determining de dicto over time. First the de dicto meaning determines a class of objects that happened to be associated at one point with poverty. The denotation and its metonymic association then determines backward a new de dicto meaning, changing it into multiple dwelling in poverty. It's a language shift driven by the objects in the world, rather than by the word relations.]
Tenement housing reforms led to a truly progressive law just at the end of the Gilded Age in 1901, a moment in city history known as the City Beautiful Movement. The tenements built under this law were required to be larger than the old tenements, and were built in the contemporary international style (aka Parisian Academie des Beaux Arts style). They look like palatial mansions, but they were built for immigrant labor in the immigrant ghetto to collect immigrant labor rents and following the law defining them as tenements.

At this point in the history of the word, the meaning in English and the meaning in legalese depart ways. The audience member objected to me calling this building a tenement because tenement today denotes drab five or six story walk-up on a single lot with a fire escape originally built for the working class. The deception is multiple: the structure may look palatial but it was built for the working class, and even though it seems more spacious than an old tenement, it was defined by law as a tenement and not built as a middle-class apartment building. Once again: the exterior belongs to fashion; class is not a distinction in architectural style. The interior was determined by housing reform as a result of elite Republican efforts to recapture the voting base -- catering to the working class. Progress in the Progressive Age arose from working class solidarity, something we've lost in the city today.

So there are five meanings of tenement in New York history:

a building with many destitute immigrants living together before the apartment building was developed
1855
the typical structure built for immigrants in the immigrant ghetto
ca. 1870
the legal definition of multiple dwelling
Really big-ass tenement

the buildings built under the New Law Tenement House Act

the current American English meaning (derived from the second one above) but now inhabited by hipsters, yuppies, young families and old residents:

Sunday, January 31, 2016

The new politics and reform

Maybe I haven't made clear the first fact to know about tenement history: the very first apartment building was built for the immigrant labor ghetto at a time when every respectable New Yorker lived in a house. Apartment buildings did not exist until the ghetto. It is a creation of the ghetto and of ghetto real estate, the abandonment of land value by its owner for the exchange value of exploitation. Times change, of course, but it is worth remembering that nearly everyone today dwelling in Manhattan -- which was New York City before the consolidation of the five boroughs in 1898 --  now lives in a structure invented specifically for landlords and developers to exploit labor. Meet and greet yourself. Mirror, mirror on the wall, who is the most exploited of them all? New Yorkers, fool, New Yorkers are exploited, all. 

Back to history. Before New York became the nation's industrial center with a vast immigrant labor force living in it, politicians were elite patricians, stewards of the entire city, not representing one or another constituency. They were somewhere between a pastor and a business owner. Of course they did represent their elite business interests, but the paternalist view held that the elite knew what was best for everyone, not just for some.

With the growing mass of voting immigrant labor, the possibility of winning office by appealing to a particular constituency emerged. A Democrat politician, Fernando Wood (he was named after a fictional romance hero, no ethnic implication), seized the opportunity, becoming New York's first populist mayor, winning election by catering to the working class.

This was a new kind of politics, a new kind of rule of administration and a new game of playing one group against another. It incited fierce political divisions since the interests were no longer ordered from the top, but pitted against one another, wealth against poverty, top against bottom, native against immigrant, laborer against owner,  and in the fray every interest in between had now a card to play. Fernando Wood was the first modern New York politician.

He's usually depicted as a racist opportunist. He was, of course, but this is a naive view. He was first and foremost a champion of labor. He created the first public works project to give immigrants jobs at a time when those immigrants were mostly Catholics and deeply despised, disparaged and resented. No doubt for him it all fed his opportunism, but that's modern politics, isn't it? Constituency opportunity -- that's what he brought to the table. No more Platonic paternalism of the wise elite ruler, politics is now sheer power of numbers of the voting block. It was a political revolution, for better or worse.

It led to violence and a bitter antagonism between the city and the state, which was not interested in the city's Catholic working class. Following the police riots -- the city police force fought with the newly created state police on the steps of City Hall -- New York was left spectator to police rivalry until it became lethal in the Dead Rabbit riots in the heart of the ghetto. The entrenched antagonism between immigrant and native, Catholic and Protestant, labor and elite, Democrat and Republican, recast the meanings of New Yorkers and the profile of the city's character and fate. When Wood first took office he found it an ordered, integral city of class distinctions of rich owners and poor laborers; he left it a battle ground of class struggle and complex political divisions based on that struggle.

He was also an anti-abolitionist. During the Civil War he recommended the city secede from the Union in order to remain neutral in the war and to continue trade with the South. How could he be so progressive on labor and still support slavery? The South was New York's biggest trade partner. Labor -- white labor -- relied on it.
Today Americans wonder what happened to the Republican Party that had been the party of Lincoln and Teddy Roosevelt and is now the party of Bushes, , Cheney, Kochs, Cruz and even Trump. But there really was no change -- it's our perception that has changed. The Republican Party has always been the elite party even when Lincoln was its candidate. Abolitionism among whites was an elitist movement. Labor was against it. Labor viewed it as divisive and therefore unpatriotic, destroying the unity of the nation. It was also perceived as bad for labor in the North which depended on the clothing trade and cotton. Labor saw abolitionism as a moral extravagance of the wealthy who lectured overseas on the moral turpitude of American society (see Burroughs&Wallace's Gotham). In short, labor viewed abolitionists as traitors who cared more about slaves than wage-laborers.

These differences erupted in the Draft Riots, a race riot cum attempted labor revolution. Following the riots, the Democratic Party seems to have recognized that Christmas turkeys did not suffice to buy labor's vote. Tammany Hall had to produce. The result was a series of housing laws to improve the quality of living in the ghetto. It was the beginning of the transformation of the tenement culminating in the New Deal, those nation-wide reforms first initiated in NY -- all from its origin in the Draft Riots, probably the most important event in the city's history and certainly its turning point and perhaps a turning point for the progressive movement towards the modern welfare state; without the Draft Riots, no New Deal.

Saturday, January 30, 2016

Summary so far: internal design vs external design -- unrelated motivations, unrelated principles


So the principles that govern the external appearance of the tenement are not about money or class, but fashion and function (it's a residence not a bank, gov't building, church or commercial office); the principles that govern the interior of a tenement are exclusively about money, class and purpose (reaping profit from others using it rather than using it or living in it oneself).

Purpose is the underlying motivator of the ghetto and its most enduring gift to New York, the apartment building -- in legal technical terms, tenement (I'll have a post on the interesting  and complicated permutations of the meaning of the word later on). If you build a house for yourself, you yourself will attempt to ensure that it will be pleasant, sanitary and sound. If you build for the free market, you will attempt to assure that what you build will appear to be pleasant, sanitary and sound to attract the highest possible rent -- the goal is not to live there but to profit. But if you build for a captive market, then you ensure only that it stands.
Constructing for oneself (poster made for the Chinatown Working Group) 
Constructing for profit (also a slide for the CWG)

That's the history of the ghetto in New York in brief. Where there's more money to be made, there's more grasping for it. As demand increases, the grasping becomes more frenzied. New York City is that frenzy of exploitation.

When land owners chose to give up on a piece of land as a place where he or his extended family or friends or his associates -- in other words, his class -- might live, he turned from the land to the structure built on it for rent. From that moment, the internal structure was determined by class, purpose and money-seeking. The external design remained slave to fashion and function.

You can see this distinction today. When a landlord prepares to sell an apartment building, he will spiff up the entryway and the hallways. He will not fix your plumbing or your ceiling. The external and the internal are two different games.

You can also see the significance of purpose today. Increasingly, apartments are owned by remote corporate giants which are ever more difficult to deal with. The law requiring a super living within 200 feet of the premise is gov't's attempt to mitigate the dangers of remote ownership. As more landlords skirt that law, more renters suffer loss of services more frequently and for longer periods of time.

Summing up this series so far:

The External Principles

1. Rich vs poor was not a design distinction in architectural ornament. Even when the rich tried to distinguish themselves from a common style, the ghetto immediately imitated them.

2. The degree of lavish ornament among tenements does not correlate with rich or poor but with history. The streetscape is a jumble of unrelated historical period styles, not a swimsuit competition.

3. Function, however, was very much a design distinction in architecture. Banks and gov't buildings are the most obvious examples (except for churches, which in my haste I failed to mention; they are the most purely affective structures, intended either to inspire or comfort and often to signify sanctuary by being distinctly archaic or harmonious or grandiose or all of those). If banks propagate public confidence in stability borrowed from  Roman lack of fashion changes, the gov't building to impress and intimidate, and the church to inspire or comfort, the residential building provides a stylish surround, consistent with the cultural norms of decor.

4. The history of modern architecture is a fabric of fashion, not money or class. (In this, architecture is distinct from attire. The male gentry uniformly dressed in puritanical, dignified black, their women in exuberant extravagance. Male labor flaunted wild colors while their women, to avoid being mistaken for streetwalkers, dressed like humble peasants. Again, cultural function trumps fashion.)

The Internal Principles

5. The back house is an indication that the landlord has given up on the value of the land, replacing it with the value of the structure on the land -- a shift from a personal dwelling in a desirable neighborhood to a commodity for others to rent in a ghetto for those who cannot rent elsewhere. That shift is pervasively explanatory. If I build for myself, I'm going to be sure that it's pleasant, sanitary and sound. If I build it just to make money from a captive consumer, the I care only that it's sound.

6. The captive market results in declining amenities as demand and rent increase, the opposite of a free market. At first, tenements were built with natural light and fresh air along the model of a townhouse, just taller. As demand increased, space, light, air and privacy were increasingly lost to rent-seeking -- packing the immigrants in as densely as possible.

7. The height and depth-in-the-lot of the tenement correlates closely with the growth of the city's population, especially of labor growth.


In short, the lesson of ghetto real estate is the shift from land value to structure value -- personal dwelling (amenities assured) to money-making for a captive consumer. The result is the inverse law of ghetto real estate: as exchange value increases (rent and demand), its use values declines (the amenities of space, privacy, light, air). It's the opposite of the free market where exchange values and use values rise together. Once the landlord doesn't want to live there, it's just a business. Ownership from afar is particularly harsh on housing. We see this today, where landlords are increasingly giant corporations remote from the needs of renters.

Okay, we're about a third way through this series. We've still got to look at why the first tenement built was also the tallest -- it seems to have held the longest record (40 years?) for tallest building in the city, although I don't believe it is recorded in the Museum of the Skyscraper; how laws changed the tenement structure; why corner buildings are usually built after 1901; when historians shouldn't be trusted; when writing on the wall should be disregarded; how to tell one period from another; why preservationists don't know the difference. That'll keep me busy for a couple of weeks at least.

Next up: gov't intervention in this inversion of the market. It begins with Fernando Wood and the often misunderstood elitist origins of the Republican Party prior to the Civil War.
Slide of my favorite terra cotta the cultural complexity of which will occupy its own post

Friday, January 29, 2016

The inverse law of ghetto real estate

Prior to mass transit trains across the five boroughs, the labor force were compelled to dwell near their source of work, back then mostly concentrated around the docks of the Lower East Side of Manhattan. Growth could not then spread horizontally like suburbia or a Los Angeles. It could grow only vertically to preserve proximity. As a result, the increasing population of the labor force is directly reflected in the bulk and height of the successive structures that housed them.

At first town houses were refitted for multiple families, often expanding the fourth floor servants' quarters attic into a full floor for two apartments. As space became dearer, the houses were built higher with an additional backhouse behind the one facing the street. Why build backhouses rather than building even higher or building deeper into the lot? Either of those options would have saved the space of a second stairwell and a second backyard space.

The design of a town house allows natural light into the front room and the back room, each about twenty feet deep. If the building is built deeper to accommodate more rooms for more families, the interior room would have no light at all. Who would rent such a space, when there are other town house rooms elsewhere with natural light? A dark interior room would have no market, so the only benefit to a deeper structure would be deeper rooms, which would give more space to a renting family, but not more families to rent.

As long as the demand for naturally lit rooms did not exceed the supply, there was no reason to build deeper. It made more sense to build a back house with naturally lit rooms. That would allow more families to rent, more rents per lot.

When the labor population increased demand for local residences, the civility of natural light could be disregarded. It became marketable to build one structure deep into the lot, with only one stairwell and only one small backyard and with dark interior rooms for poorer families or borders.
The white section represents the building footprint, the blue is the backyard space
It was only after 1901 that a progressive housing law required adequate natural light and yard space. Until then, the story of housing followed a monopolistic law. If the consumer is captive, the market is not "free" to follow amenities with their money. In a free market, amenities attract higher prices with the result that the market reflects a range of values. In housing, that plays out with a range of modest houses to magnificent mansions. But where the consumer-renter is restricted in place, and the supply is restricted as well, the developer can jack up rents without offering any amenities. The history of the tenement show the opposite of the free market character. When demand was lower in the 1840's, amenities were reasonable -- natural light and spacious rooms. By the 1880's, during a huge increase in labor population, the rooms were smaller, darker and more crowded with more families living together, despite the higher rents. As demand increased, price increased and amenities lowered. The range of housing remained unchanged. In the 1880's and 90's tenements were built at the rate of about two thousand per year, all of them designed on one model. The interior of the tenement was as uniform as the exteriors were wildly diverse.
The ghetto law of a captive market:
S/D=S/P=A (as supply decreases over demand and price, amenities lower).
In the ghetto, as rents go up, amenities like space, light, fresh air and privacy go down -- the opposite of the free market where money chases amenities upward. This desperate exploitation of a captive market -- immigrants not only had to live near the workplace, but as immigrants were not welcomed in "respectable" neighborhoods -- eventually led to successive housing reforms, though not until after the four-day immigrant labor uprising known as the 1863 Draft Riots. Along with a political revolution led by the populist mayor Fernando Wood, Tammany Hall, relying on Catholic labor for its constituency, recognized that housing was the essential problem to be solved for New Yorkers. Plus Ã§a change...

The politics of housing requires its own post.

Thursday, January 28, 2016

Ghetto real estate

I'm cheating here. I posted this about a year ago, but it fits into the series exactly right here, and I'm short of time anyway. It starts the story of how landowners --the original New York City gentry -- encountered a vast landless immigrant labor force drawn to an industrializing city...

Concerning the history of real estate in the slum

Trying to attribute gentrification to the real estate industry, Neil Smith came up with an analysis that distinguished ground rent from building rent. It's an echo of David Ricardo, whose brilliant analysis of rent distinguished the value of the land from the value it produced in an agricultural economy. Smith's distinction is inventive and imaginative, but maybe not reflective of any economic reality. I think he conflated potential with real. To explain why I think so, I'm going back in time to the roots of slum real estate.

In her Manhattan for Rent (Cornell 1989), Elizabeth Blackmar recounts how Henry Rutgers, in the 18th century, leased out a piece of his land to a contractor, specifying exactly the size of the house the contractor could build. Too small a house might attract poorer tenants, too large might attract boarders, in either case altering the character of the neighborhood for the worse, degrading the value of his land.

In old New York, the gentry leased land to a contractor who would build a structure and rent it out to a single-family tenant. The building owner then extracted the rent on the residential tenant and in turn paid rent on the land to the landowner. Rutgers' specifications recognize that the value of land depends not just on the rent of whatever structure is built on it, but on the value of the land itself. For Ricardo, the value of the land depended on the demand for the best soil for cultivation. In a city, and for Rutgers, it's the demand for the best neighborhood, the cultivation of preferred neighbors.

So far Smith's analysis works well. The value of the land can be discussed independently from the rent of whatever is built on it. What I question is whether the value of the land can differ from the value of the buildings on it or their revenue.

The drawing at the top shows the Five Points neighborhood, lower Manhattan's notorious slum of the mid-19th century. The artist gives the impression of the topsy-turvy discord of the place, a kind of bizarro-New York. Wooden houses are sinking into the ground at different rates, street fights abound, a white gentleman is kicking a woman, presumably a prostitute, into the street while the only dignified character is the black gentleman in a top hat. Prominent among the incongruities is a tenement building, standing like a Trump Tower amidst a tattered Detroit street.

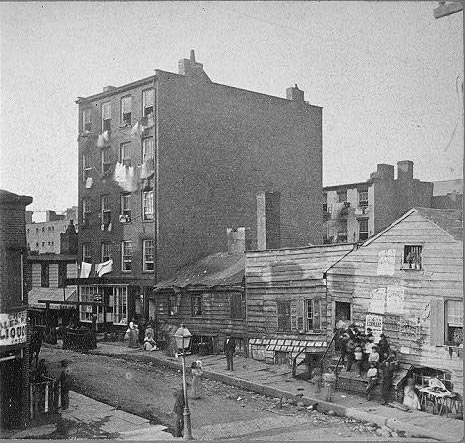
Here's a photo of the same street taken probably a few years later. You can see that the shack next to the tenement has sunk even deeper. In the drawing it's a two story structure, but the photo shows the ground floor window below the street level.


Charles Dickens had visited this very corner only seven years prior. He complains about the knee-high garbage in the gutter, and that's actually how this photo can be dated. The streets of Five Points were so filthy the city decided to "scrape" them clean in 1855. The story goes an Irish immigrant commented on seeing the newly washed streets of her neighborhood, "I had no idea there was cobblestones down there."

The cleaning of the foulest quarter of New York must have been quite the news. Five Points was not just the city's troubling social problem -- no one had ever seen such poverty, density or desperation in the city before, not to mention the concentration of Catholicism -- the place had also become a curiosity, a circus-like attraction. This photo was the instagram of its day -- The streets of Five Points have been cleaned?!? Definitely got to check that out and record it! -- and here it is, Five Points recorded ironically at its only clean moment, no doubt misleading many viewers today to think "It wasn't as bad as the literary accounts of it." Among the misled may be the viewers of Scorcese's Gangs of New York which reproduces dusty but barren streets, very much like the one in the photo. Here's what the streets of Five Points normally looked like:

Easier to see with this photo of a nearby East Side street lined with ca.1865 tenements, taken prior to 1894 when Colonel Waring finally got the streets of New York clean:

Not pretty. Dickens' complaint was no literary exaggeration. (Btw, if you look at photos of NYC streets in the late 1890's, you'll typically see cute little piles of horse shit here and there. They don't indicate that the streets weren't clean effectively. They're actually the mark of Waring's success. Priorly, you couldn't tell the horse shit from the heaps of excrement of all types, as above.)

Now take a close look at the tenement in the Five Points photo and drawing, in particular, what's behind the tenement in its lot. There's a back tenement -- a smaller tenement behind the main building. That little building tells all. I'll say a lot more about the reason for and the structure of the back tenement, but for now, let's just consider the mere fact that it's there.

In his contract, Rutgers also specified that there be no back house in his lot. A back house was guaranteed to bring a bad element. Who would rent in a back lot? Who would live in a front building with no back yard?

The mere existence of that back house says unambiguoulsy that the landowner has lost faith in the neighborhood as a place where he would ever consider living in. He's abandoned its use to the exchange value of its building. That shift will send both the land and its building floating onto the current of exchange, of industrialization and immigration, and eventually to legislative reform.

And that's why it's so tall. At a time when the tallest townhouse was was three and a half stories, these tenements were the skyscrapers of its day. People of means spurned apartment buildings. Multiple dwellings -- they called them tenements, but they were just apartment buildings -- were for immigrant Catholics, not for dignified society. The decent lived in a house.

And it wasn't the tallest. But I will finish this story later. The real estate market, immigration, density, the lack of public transport, and most important, the owners' relationship with his land -- all influence the character of construction and of neighborhood. It's a story of an inverse relation between use value and exchange value that characterizes slum real estate, exactly the opposite of the non slum market where use and exchange and demand all rise together. In the slum, demand and exchange rise at the expense of use. The more demand, the higher the price, the worse the conditions and the greater the density. It explains the uniformity of the slum and its diversity over time. More soon.

Wednesday, January 27, 2016

Banks, Romans, fashion-mongers and modernism

Banks prior to modernism all looked remarkably alike and remarkably unlike all other buildings except for government buildings. Why?

A bank building is a form of advertising -- really propaganda -- designed to entice you into giving them your precious money without any commodity to exchange. Instead of giving you anything but a promise, as soon as they get your money, they lend it to someone else whom you do not know and never will know. And they do this entirely on your faith in their respectability and stability. Until the New Deal, their respectability and stability consisted exclusively in that faith -- without that faith, they'd be empty scamming shells. So banks invest in appearances of respect and stability. And what's more stable and respectable than a Greco-Roman temple?
I'll have more to say later about Stanford White's surprising structure
Well, nothing is, but why is the Roman temple so stable-appearing? No doubt it's the empire association, its antiquity and its grandeur. But there's a more important reason that's almost too superficial to notice.

What is the characteristic architectural structure of our culture or our city? Is it the skyscraper? Which skyscraper?
The Empire State Building-Chrysler style romantic futurismo?

Or the blunt minimalism of the WTC buildings rising without any articulation upwards?

Or the precious postmodernism of the Sony Building?

Or the computer-generated Money-Is-Freedom (or is it the Freedom-Is-For-The-Moneyed) Tower that replaced the old WTC?
Or the haute couture of Gehry's tower downtown?

Truth is, we just don't have a single emblematic architecture. We're too full of fashion. Every ten years, our architecture shifts. That's not recent either. It's been shifting every decade -- sometimes more frequently -- since the 1850's at least.

Now think of Roman architecture. It's all columns, arches, domes, entablatures and grand staircases. The emblem might be the Greco-Roman temple -- classical entablature over columns with a dome behind. Why is it so easy to identify Roman architecture? Because it never changed. 500 years, half a millennium and no change.

The Romans were very different from us. They thought their culture was the greatest in the world. And, Far East Asia except, they were right. Why should they change? The notion of progress was not one they seemed to have understood at all. When Hero of Alexandria invented the steam engine in the first century, did the Romans use it to improve their wretched agriculture or speed chariots over the aquaducts, or employ them in military ventures or for digging or building or anything useful to their economy? None of those. They used the steam engine to make statues move their parts to impress the barbarians. Their lack of agricultural innovation is one reason for their collapse -- it took those ignorant, simple-minded Middle Age peasants to figure out effective crop rotation and harnessed plows. Not so ignorant and simple as it turns out.

Modernism is the opposite of Roman stability. Individualism, Enlightenment skepticism, the independence of the town-dweller, the competitive model of enterprise -- all of these promote the notion that time is change and change in time is progress. It's hard for us to think about the future without assuming it will include progress. The notion of time passing is for us a progress of sorts. Fashion is the essence of that notion bare and pure: the new is better simply because it is not the old. Fashion is little more than progress divorced from improvement.

Where does modernism get its obsession with fashion? It's a familiar story. Under feudalism, when Church, lord and serf were fixed in a rigid system, the townspeople -- craftspersons, merchants and most important, the bankers -- were independent of the structure. With the rise of these independents and their competitive commerce, they instigated the new ideology of protest, revolution and enlightenment unsettling the old and replacing with the ever new. The sciences thrived by rejecting accepted wisdom, and soon lent the industrial revolution its steam. Drafting the serfs from the land to the factory entailed a new ideology of freedom, individual rights and self-ownership. The serf must liberate himself from the lord and possess his own labor which he could sell then for a price in town. Each for his own, and everyone serving capital ownership under the model of democracy -- balancing the state through the aggregate of individual self-interests. It's as far from Roman civic duty as could be imagined. And it's no surprise that suicide shifted from the Roman expression of honor and dignity to the modern expression of anomie, depression, alienation and unbearable lonely sadness.

So it's not just the associations of empire, antiquity and grandeur, but its own stability and resistance to any fashion, which allows it to be the single emblem of an empire extended in time.

Aside from the bank, also the gov't building uses this signifier of stability but exaggerated several times. The gov't building, by its sheer size, intends to intimidate. It says, "don't even think about trying, you're a nothing in comparison with the magnificence of the state."
NY State Supreme Court, Centre St. above
The Federal Courthouse next door, right


If the function of the building is reflected in its form, what is the form that suits the residence, the tenement? It's something akin to living-room decor -- the latest artwork ornamenting the walls, something appealing but not scary or stern; a delight, charming, ingratiating and colorful. And that's exactly what you see especially in the 1890's when terra cotta let the designers loose to pour out their imaginations unfettered by stultifying principles of classicism. It didn't last long, but it changed the character of New York.


Next up: the origins of the slum in the abandonment of real estate value.

Tuesday, January 26, 2016

An outlier hypothesis

When I gave this talk at the Neighborhood Preservation Center/Historic Districts Council a friend objected that she knew the true reason the tenements in the 1890's erupted in terra cotta. The new immigrants, mostly from Italy and Eastern Europe, were illiterate. Landlords designed distinctive buildings so they could find their way home. I mention this hypothesis not because of any intrinsic merit, but because its author still insists on it, and a falsehood repeated with insistence is often mistaken for truth. So I feel the need to put it to rest conclusively. 

Granting the odd notion that landlords would care about their tenants' confusion, I pointed out to her that such a purpose would be fulfilled by a single distinctive mask, floral or faunal figure over the entryway, sparing the landlord the expense of covering an entire façade with them. Besides, one needn't be literate to tell the difference between the Arabic numerals, one of the beauties of which is their design distinctiveness. I added that since tenements built in different periods had structural differences sufficient to distinguish one from another by any untutored eye -- ceiling heights vary, some have a stoop, others not, likewise basement apartments, storefronts, position of the doorway (earlier to the side, 1890's in the middle), the brick bond (the pattern of the bricks),
the number of floors (an important marker of economic and social history as we'll soon see) -- no ornament would be necessary to distinguish one structure from another. 
And, of course, the immigrants prior to the 1890's may not have been Eastern European or Italian, but they were no more literate, and yet you can find a dozen 1860 tenements all in a row, all identical. Her response was, well, we'll never know for sure, will we? All hypotheses about history are all equally valid. 

A picture is worth a thousand futile words:
This is Pitt Street just south of Houston. The buildings are ornamented with terra cotta masks throughout. The three entryways have all been altered, but you can clearly see that these are three sister buildings on three lots and they are identical. In other words, contrary to the hypothesis, wherever a developer built adjacent lots, they were built identically in all its details. This is not an aberration. It's actually quite common.
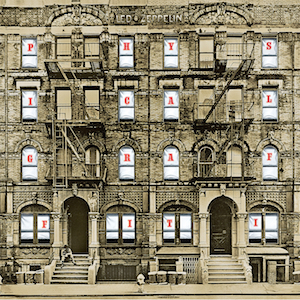
The tenements made famous by Led Zepellin's "Physical Graffiti" album are twins. The most complex terra cotta are hard to see -- they are way up top over the top floor, not the best way to provide directions for the resident on the street. I could easily multiply examples of such building twins. 
On the left, 11th Street. Two buildings, identical; not hard for me to find these: I live in the one on the far left. And there's another such pair down the block. 

If it's so easy to find series of identical adjacent 1880-90 terra cotta tenements, why would someone come up with a hypothesis not just counterfactual, but directly opposite to the facts -- that so far from building distinctive designs to make each unique, the designers made every effort to make their own buildings identical? Because people don't bother to look. This should be a deeply disturbing fact about us. Our pet ideas are more fun than the banal facts. 

So the explanation for differences in ornament lies in fashion for the most part. The other part lies in function. Even though rich and poor, expensive and cheap all chased the same fashions created by the designers of the wealthy trying to run ahead of the vulgar, the function of a building was more important even than fashion. The purpose of a building is reflected in its style. The next post will delve into the meaning of the relation between form and function, our notion of fashion and progress itself, and the deep differences between our culture and the culture of Classical Rome, where we must go now to understand the bank and the courthouse before we get back to the residential apartment house or tenement. 

Monday, January 25, 2016

De Blasio's difference

For the last decade, the progressive left has been begging for a mandatory inclusionary housing program in New York City requiring that all new residential buildings include a quantity of affordable housing. The mayor has proposed exactly such a plan. The community boards and the progressive left have rejected it. Why?

First, compare the mayor's plan with the Bloomberg model of inclusionary zoning. Bloomberg rezoned 120 neighborhoods in the city. Each one contained significant upzonings -- greater allowances for larger buildings, a give-away to developers. In addition to the upzoning give-away, Bloomberg offered developers the option to build even more space if a portion included affordable housing. Usually the bonus -- the added market-rate housing that the developer could build above the affordable component -- wasn't enough for the developer to bother with, so they didn't.

However, affordable housing non profits, which manage the affordable housing component and get their funding for doing it, and whose mission is to create or promote the creation of affordable housing, were the advocates for the inclusionary program. So you'd see the irony of progressive community-based non profits selling development and upzoning to the communities with the promise that the affordable housing would benefit the community. Carefully not mentioned was that the development would raise real estate values, the market rate housing attract more money, and landlords, seeing an opportunity to cash in on the upscaling of the neighborhood, would harass tenants in a thousand ways, and the result would be community displacement and a net loss of affordable housing, particularly steep if the developers didn't even bother with the inclusionary bonus.

Of course, the affordable housing wasn't for the community in the first place. The housing was delegated by raffle, and the housing wasn't often affordable to the locals anyway. So this model of community stabilization or preservation was what I call the Invasion of the Body Snatchers model of community preservation. The community is replaced with other individuals who purport to be just like them with respect to income. But they are not the community. And since the housing isn't affordable to the prior community, it's not even Body Snatchers, it's just wholesale snatching.

Mandatory IZ doesn't solve this conflict between the creation of affordable housing through development and gentrification/displacement. That's one reason why the community boards haven't cottoned to it. But you'd think that the progressive non profits would still be advocating for it. And here's a big difference in the structure of the mayor's proposal. Instead of rezoning neighborhoods one by one, his proposal changes the zoning law itself, so the city would be upzoned automatically without any further process. Community boards would have little say and the non profits would be left out as well.

Under Bloomberg, it was possible for the communities to ask for additional perks in the form of funding for the non profits -- legal services to help evicted tenants, for example. Under de Blasio's proposal, there's no opportunity for the community to leverage such additional funding.

More important, the de Blasio proposal doesn't kick in until there's an upzoning, so in effect, his proposal is just as voluntary as the Bloomberg model. With a little difference: since developers, prior to any upzoning can develop now without including affordable housing, we should expect them to lose interest in upzonings. It has been well observed that mandatory inclusionary housing has this kind of dampening effect on development. We should expect to see the non profits still advocate for upzonings, and less upzoning advocacy from the developers.

The Bloomberg model placed the developer in the drivers' seat, drawing the non profits onto the developers' bus for the sake of the affordable housing and their legal services funding, while they all throw the community under the very bus they're driving. De Blasio's model takes the developer out of the driver's seat, leaving the non profits on a bus going nowhere.

The irony is even more stark -- we should expect to find that the only people advocating for upzoning, gentrification and displacement would be the progressive non profits under the new model.

Anti-Catholic architecture, anti-Catholic town

Before I get to the inverse law of ghetto real estate and the social history of immigrant exploitation, I'm going to start with the face of the tenements themselves. It's a long story, but it says a lot about our culture in broader terms than just 19th century New York.

A common explanation for the expensive, lavish appearance of some tenements has an appealing simplicity and naturalness: the landlord was seeking to attract a better tenant who might pay a higher rent. On this theory, the expense of ornamentation is an investment in future rents, a gift that keeps on giving. I've known many otherwise intelligent and informed urban observers who've endorsed this explanation.

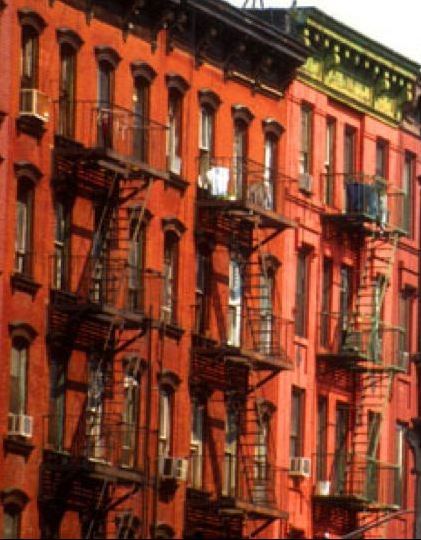
Just one problem -- and a moment's thought exposes the weakness of this explanation. Take a look at the photo above. If the builder of the tenement on the right covered it with ornament in order to draw better tenants, what was the owner of the plain red one seeking? Worse tenants? Rowdy, dangerous tenants? Deadbeats, low-level criminals?

Obviously not. No landlord chases after the bottom. So why build plain at all?

In looking at the history of tenements, I was surprised to learn that architectural style and appearance does not discriminate between rich and poor. Expensive buildings may be on a grander scale, and may show a greater sophistication of design, but the elements of style in buildings constructed in the ghetto are drawn from the same stylistic elements as those current in the wealthiest neighborhoods. Architecture is a fashion. Even when someone attempts to break out of the mode, as the wealthy periodically did, probably to distinguish their homes from the vulgar, the architects of the common immediately imitated them. There is no escape from fashion in our culture. There is a cycle of change that begins with avant-garde that, through imitation, leads to fad and competition ending in innovation, at which point the cycle repeats.

Architecture was not always such a slavish fashion, and when I get to the distinctions between function in which architecture in our culture does discriminate, we'll look at Roman architecture and what it says about not only fashion, but our sense of time, progress, our relationship to our society and our sense of self. It's all in the architecture. As I say, architecture is the undeceiving record of history -- not just an art, but a record of living, thought and identity.

To answer the topic question: tenements were built at different times under different fashion modes. One might object that maybe the earlier modes were simple and the later, more elaborate modes were chosen to compete for better tenants. That would avoid the absurdity of imagining a landlord seeking the bottom. But if architecture is a fashion, the better-tenant theory is superfluous. And a quick look at the fashions in the 19th century shows that the ghetto was a faithful reflection of the fashions of the day.

Early American architecture avoided all ornament except Greek motifs, partly to resonate with Greek democracy, but more important to the colonials, to keep at arms length from the extravagances of the Catholic Church. The colonies, and the new republic, were deeply Protestant and anti-Catholic. They were more suspicious of Catholics than they were of Jews, Muslims or Africans. Much of the ground-laying migration from Europe to the New World occurred during the Thirty Years War's devastating strife between Catholic and Protestant, and the sense of independence and Protestantism were tied closely to one another. Puritanical architecture prevailed. Wealth was marked by dignity, not opulence.

When the Astors had LaGrange Terrance built, also known as Colonnade Row on Lafayette Street, they were criticised for its extravagance, one critic complaining that the whole point of the development was the columns, and they obstruct the view from the windows, those silly rich folk.
Competing right around the corner
from LaGrange Terrance
Nevertheless, they started a trend which spread to townhouses, reflected in the Greek motifs in tenements as well. The columns on the Merchant's House townhouse were added after the rest of the building was designed and built in 1832, just as La Grange was being completed. So, as anyone who's been there knows, the bell ringer is almost inaccessible behind the column.

Same mode, not so upscale,
scarcely distinguishable
from the tenement at the top
The plain red building in the middle in the top photo shows minimal ornament, and it's all Greek. The lintels (the 'eyebrows' over the windows) are miniature architraves.

By the 1890's New York City was full of Catholics, both Irish and Italian, and architects were following a British fashion for terra cotta with designs stolen from the Italian Late Renaissance and Maniera. It made no difference whether you built a palace for one of the spectacularly wealthy New York entrepreneurs or for the immigrants in the ghetto, you built it in style. In fact, the wealthiest family in the city, the Astors, a third generation of Protestant money, were one of the few real estate developers who refused the ostentatious fashion of 1890's, preferring to build with simple dignity. So you'll find the Astors in the 1890's building plainly, the immigrant landlord building opulently.

Mitchell Grubler, an eminent preservationist in the City, has pointed out to me that architects in the ghetto did create their own vernacular styles distinct from the mainstream. This is certainly true, and we'll see just how they developed their own signatures especially in the 1890's when ornament took precedent over principles, freeing designers to experiment wildly. But the elements of their signature styles are all cobbled together from the fashion currents.

Next: another intriguing theory, also false but also instructive.

Friday, January 22, 2016

New series: The Tenement Puzzle, a social, cultural, economic and architectural history

Why are some tenements -- built in the ghetto for poor, immigrant labor -- so elaborate, covered with expensive terra cotta and glazes, stone and tinted brick while others are simple and plain?

Over the years I've heard several speculative explanations, often ingenious, but always wrong, always misled by a simple deception of the streetscape. Unlike an archeological site arranged in chronological layers each earlier than the one above, the street shuffles the history together in one jumble. Each style of tenement belongs to a structure of a particular moment in the city, not to its neighbor on the street.

Why is the city streetscape so varied with big and small, plain and ornate, dull and colorful? Why are some old neighborhoods lined with narrow buildings, others with only expansive, stately buildings? Why are corner buildings in those narrow-lined neighborhoods typically more grandiose than the midblock buildings?

The real estate of New York is a direct reflection of the social and economic growth of the city, including the government and cultural ideological response to that growth. Unlike any other aspect of the history of New York, the architectural history is in plain view -- if you can read it. This series intends to show how to read it, and to show where the documentary record misleads: the only way to read the history is through experiencing the history itself, and the buildings are that faithful historical remnant. Architecture does not lie -- it's history presented in brick and stone. The subtext of this series is "don't believe everything you read." Look -- with informed eyes.

I'll start with two speculations about why some tenements look so lavish. one, landlords looking for better tenants; the other, landlords accommodating illiterate tenants. The actuality reveals a much deeper cultural relation between rich and poor.